

CarbonLite’s manufacturing expertise and PanelLite are helping Stllhaus turn a new housing concept into a repeatable building system.
Stllhaus is taking a different approach to residential construction — developing a defined home design that can be manufactured and delivered through a more consistent, controlled process.
CarbonLite has worked alongside the Stllhaus team to help develop that process, bringing our experience in manufacturing, and through our PanelLite system, to translate the Stllhaus design into a practical building solution.
The first Stllhaus project in Carnegie is an important milestone — not just as a completed home, but as the first application of a manufacturing process designed to be refined and repeated.
From design to manufacture
Turning an architectural design into a manufactured building requires more than producing components off site.
The building needs to be considered as a system: how it is broken down into components, how those components are manufactured, how they connect, how they are transported and how they are assembled on site.
CarbonLite’s role has been to bring that manufacturing perspective to the Stllhaus project.
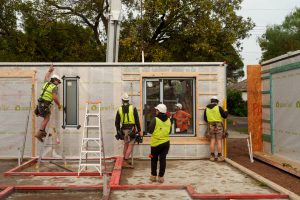
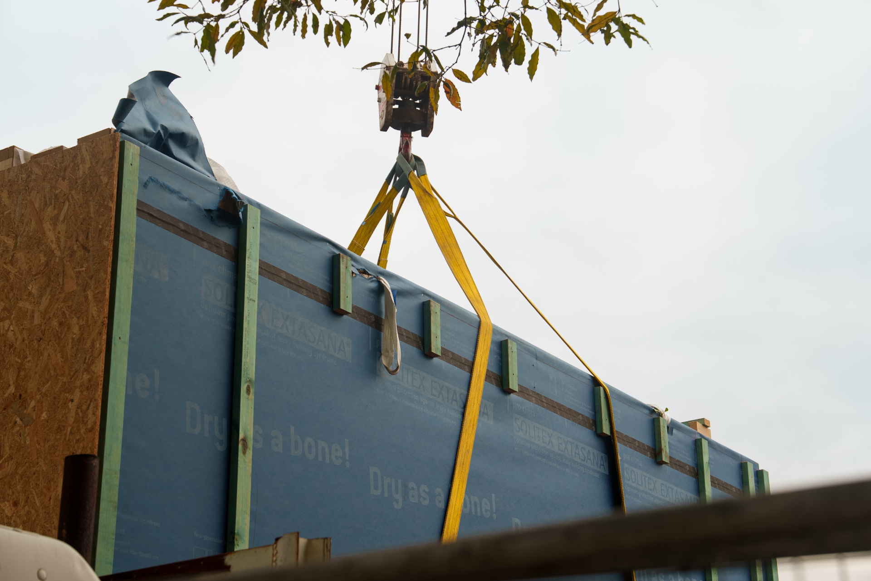
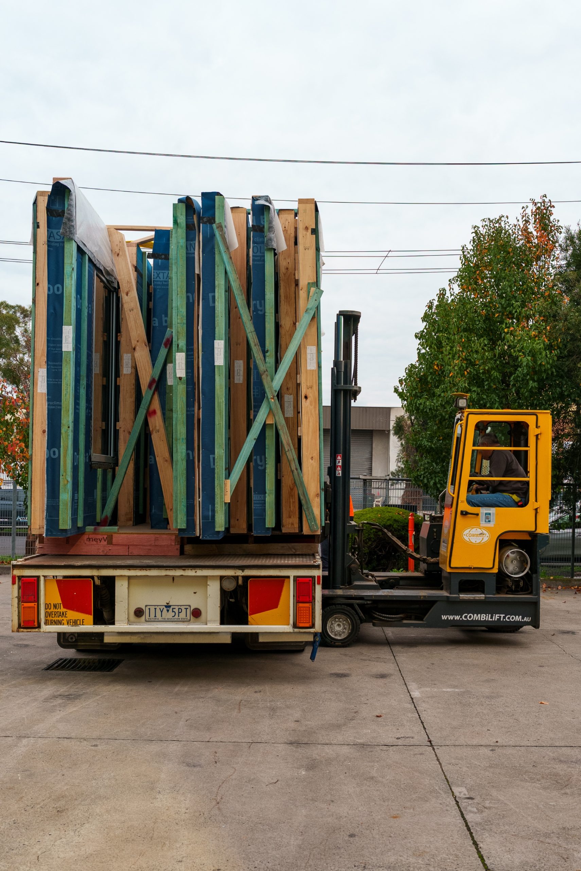
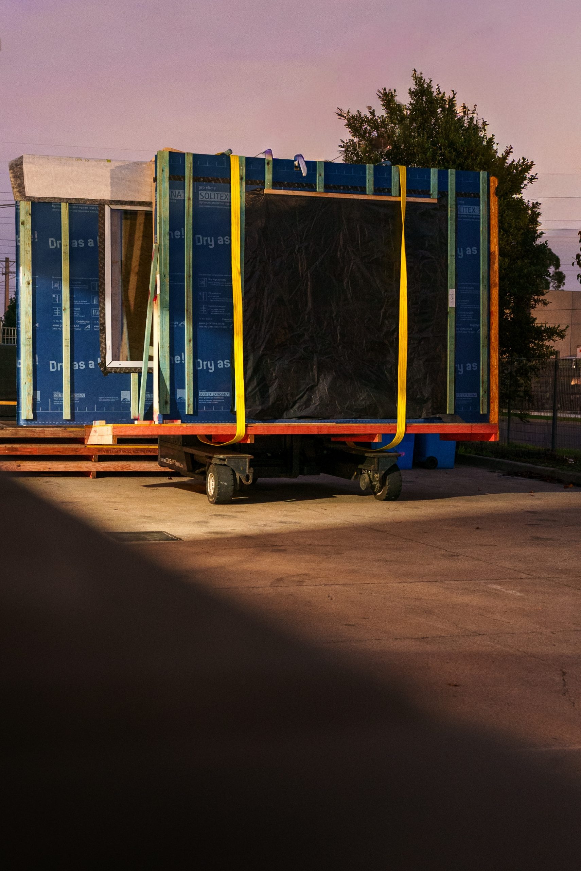
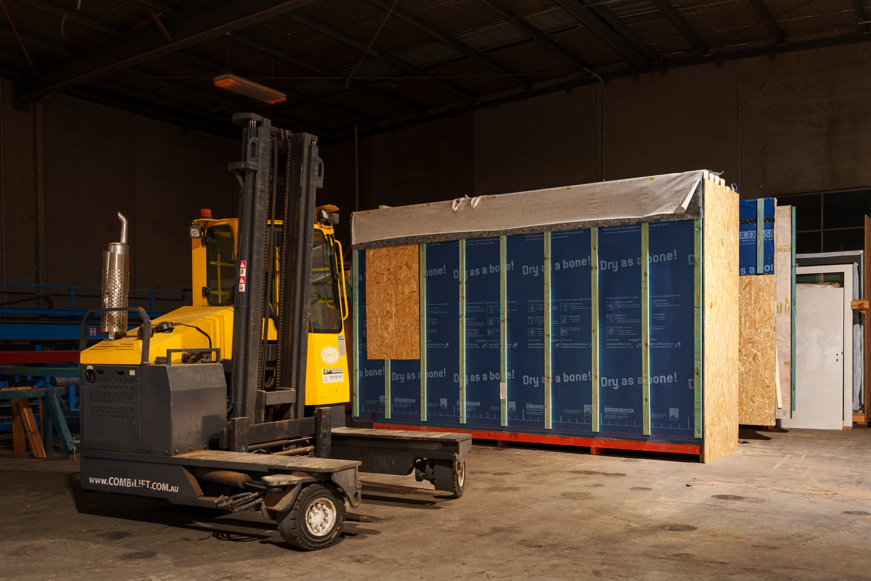
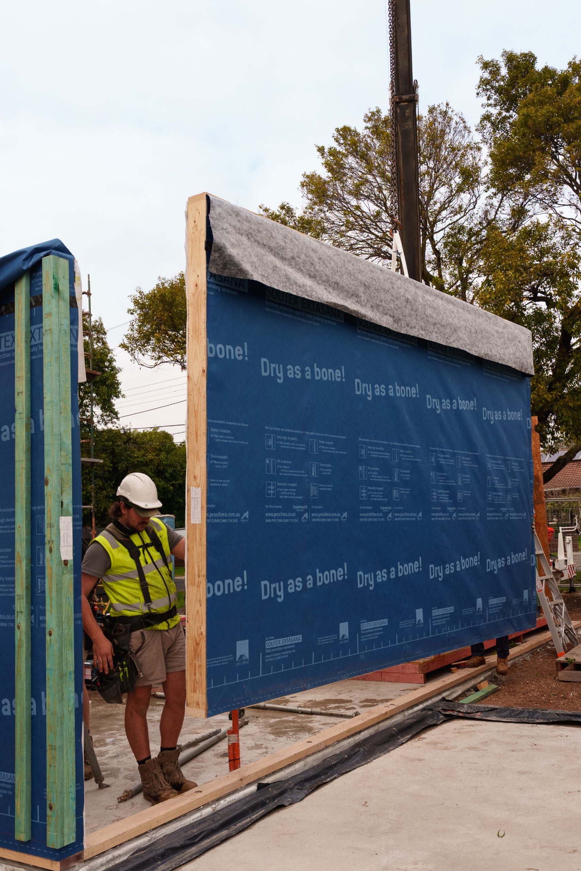
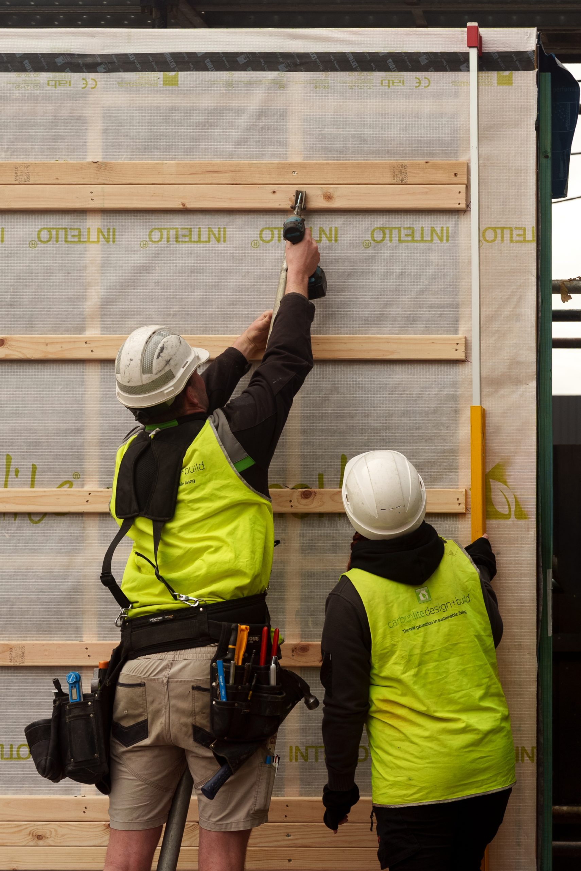
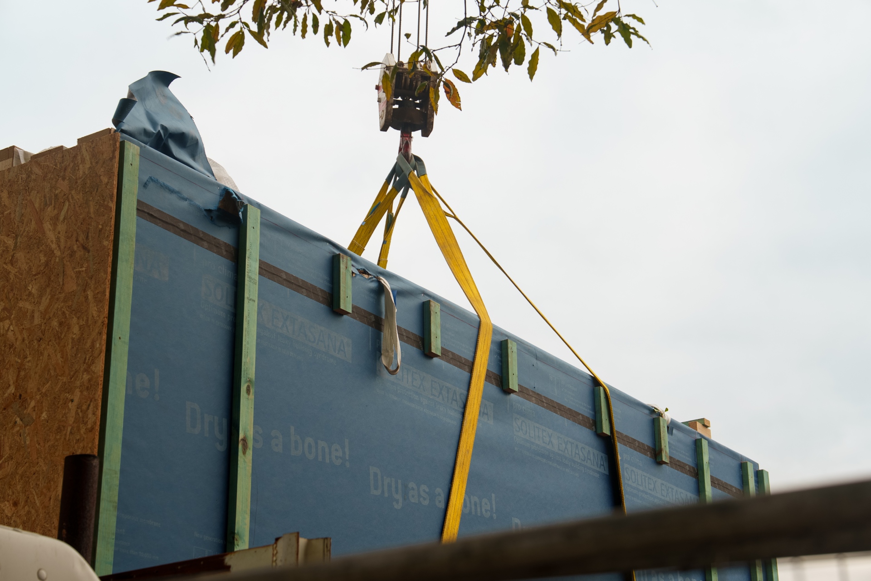
Using PanelLite, key elements of the building envelope are manufactured off site in a controlled environment before being transported to site for assembly.
The process brings together modelling, prefabrication and panel assembly, with the aim of creating a consistent manufacturing methodology that can be applied to future Stllhaus homes.
Standardising the process
The Stllhaus model allows clients to bring their own site while working from an established home design and construction system.
For CarbonLite, this creates an opportunity to standardise what happens behind the scenes.
Rather than developing a new manufacturing approach for every project, the objective is to continually refine the underlying process — improving efficiency, consistency and quality as more homes move through the system.
The Carnegie project provided the first opportunity to work through that process at full scale.
What is learned on one project can then inform the next.
Performance built into the process
Manufacturing the PanelLite system in a controlled environment also provides greater control over the building envelope.
Airtightness is an important measure of that performance, particularly in a high-performance home. It depends on the continuity of the air barrier and the quality of detailing, connections and installation.
The completed Stllhaus home in Carnegie achieved an airtightness result of:
0.37 ACH
The result provides a measurable demonstration of the performance achieved by the building envelope on the first Stllhaus project.
It also highlights the value of considering performance as part of the manufacturing and construction process, rather than relying solely on site execution.
Building the process for what comes next
For CarbonLite, the Stllhaus project is about more than manufacturing one home.
It is about helping establish a repeatable process for manufacturing the Stllhaus building system.
PanelLite provides the platform. CarbonLite provides the manufacturing expertise. Stllhaus provides the architectural framework.
Together, the teams are developing a model where the manufacturing process can be refined with every project, while the finished home remains true to the Stllhaus design.
The Carnegie project is the first step.
The opportunity is to build on that experience and create a more efficient, consistent and scalable way to manufacture high-performance homes.
Develop the process. Manufacture with precision. Improve with every project.
That’s the opportunity CarbonLite sees in Stllhaus.
Stllhaus Team
- Design: StllHaus (Borland Architecture)
- Manufacturer: CarbonLite
- Engineering: Oranik Engineering
- Windows: Thermotek
- Photographer / Videographer: Michael Potts
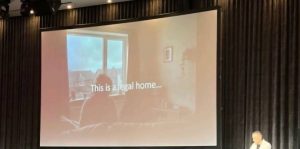
In June, I had the opportunity to present at the Australian Passive House Association’s THRIVE 2026 Conference and later join a panel discussion exploring whether Passive House is moving from niche to necessity.
One message became increasingly clear throughout both conversations.
We no longer have a building physics problem.
We have a delivery problem.
For more than three decades, Passive House has demonstrated that we can build homes that are healthier, more comfortable and dramatically more energy efficient. The science is mature. The performance is measurable. The outcomes are proven.
Yet these homes remain the exception rather than the norm.
Why?
Because we continue trying to deliver extraordinary buildings through an ordinary construction process.
Throughout my presentation I argued that much of the cost, complexity and uncertainty associated with high-performance housing doesn’t come from performance itself. It comes from repeatedly solving the same problems on every project.
Every new project starts with a blank page.
- Design
- Engineering
- Compliance
- Costing
- Procurement
- Then construction.
The process repeats, even when many of the challenges have already been solved before.
Imagine if housing worked differently.
Imagine if proven solutions became platforms that continuously improved rather than being redesigned every time.
Imagine if compliance pathways, engineering details, airtightness strategies and manufacturing processes were refined through learning instead of constantly reinvented.
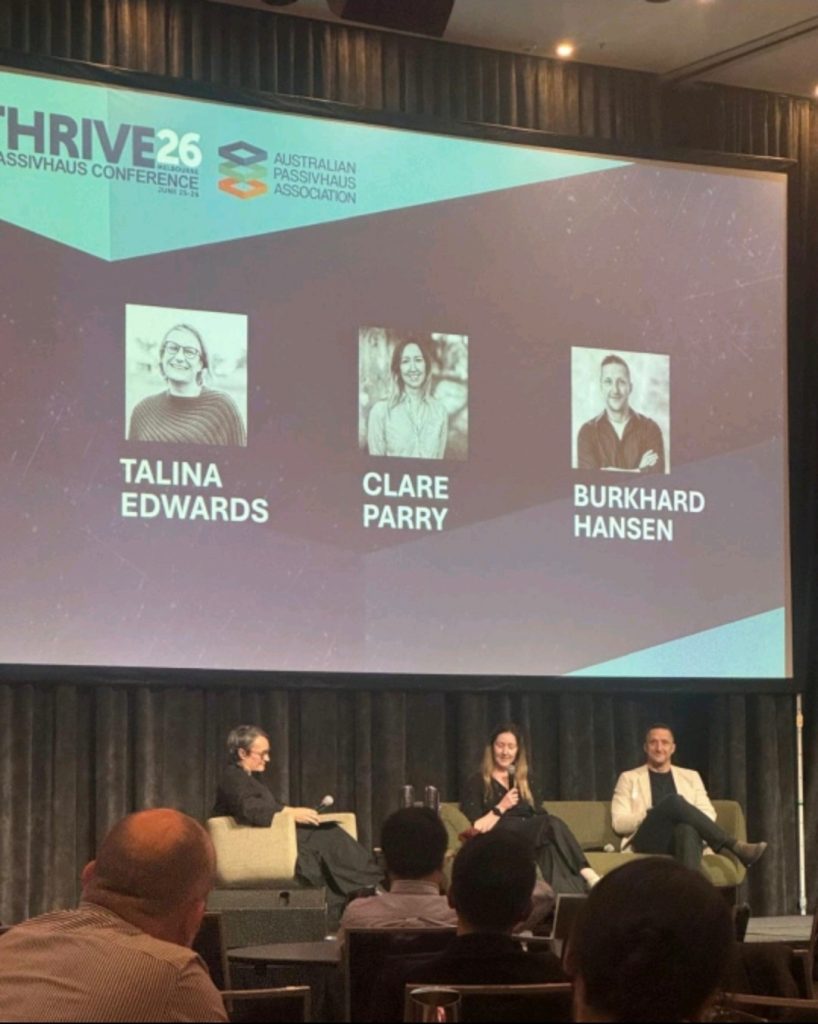
The discussion then shifted during the panel session.
One question generated particularly interesting debate: Does Passive House go far enough?
My view is that it has to go further.
Not because Passive House has failed—but because the challenges facing our industry continue to evolve.
Climate science has been warning us for decades about the direction we’re heading. While individual projections will always vary, the broader trends have proven remarkably accurate.
If we can reasonably predict the environmental conditions our buildings will operate in over the coming decades, then we also need to ask whether operational performance alone is enough.
Embodied carbon will increasingly become part of the conversation.
Not instead of building performance. Alongside it.
The future of sustainable housing won’t be defined by a single certification, product or construction method.
It will be defined by our ability to deliver healthy, low-carbon homes predictably, affordably and at the scale Australia urgently needs.
That requires more than better buildings.
It requires a better way of delivering them.
The conversations ahead won’t always be comfortable.
But meaningful change rarely is.
I’d like to thank the Australian Passive House Association for creating a forum where these conversations can happen openly, respectfully and with a shared ambition to improve the industry.
I’d love to hear your thoughts.
What do you believe is the biggest barrier preventing healthy, high-performance housing from becoming the norm in Australia?
High-Performance Secondary Dwelling in Blackheath NSW Showcases the Benefits of Prefabricated Passivhaus Construction
A new secondary dwelling currently under construction in Blackheath is demonstrating how prefabricated construction and high-performance building principles can work together to deliver healthier, more efficient and adaptable homes.
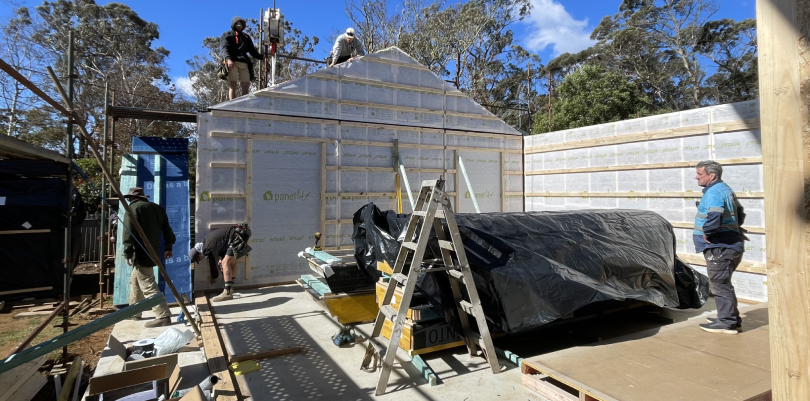
Manufactured using our PanelLite wall and roof panel system, the project has been designed as both the future home of the Earthy Haus studio and a live demonstration project for clients and industry professionals interested in Passivhaus construction, climate-responsive design and healthier building practices.
A Smarter Approach to Small-Scale Housing
Known as “The Space”, the project has been designed as a flexible prototype that supports living, working and educational use. Located in the Blue Mountains region, the secondary dwelling explores how compact prefabricated homes can improve housing affordability and diversity without compromising comfort, durability or performance.
By standardising key construction elements, the project also demonstrates how prefabrication can improve efficiency and reduce construction risk.
Why Prefabrication Was Chosen
Prefabrication played a central role in the delivery strategy, particularly given the challenging weather conditions often experienced in the Blue Mountains.
Our PanelLite system was selected to help:
- Reduce onsite construction time
- Minimise weather exposure during framing
- Improve precision and quality control
- Support airtightness and thermal performance targets
- Accelerate assembly of the building envelope
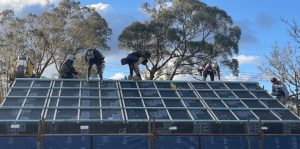
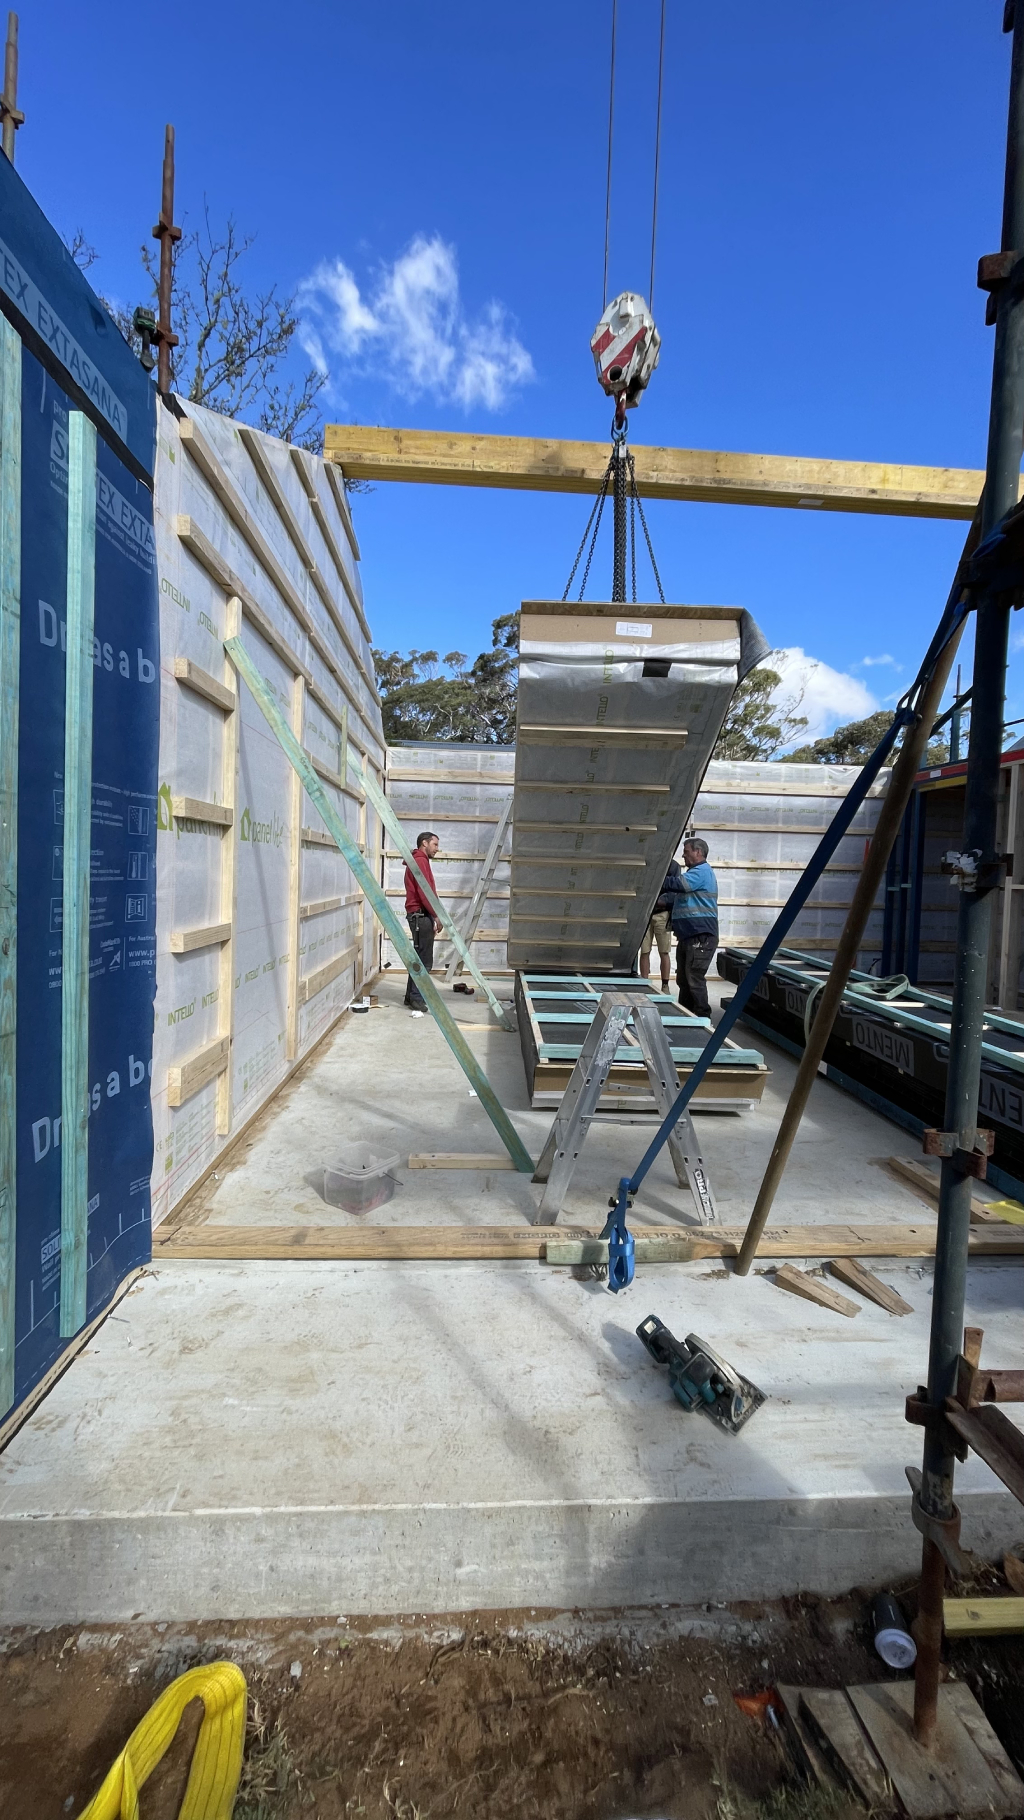
By manufacturing wall and roof panels offsite, the project team achieved rapid structural installation while maintaining the precision required for Passivhaus performance standards.
Supporting High-Performance Construction
For high-performance homes, precision is critical. PanelLite streamlined the construction process while supporting the airtightness and thermal efficiency needed to meet the project’s ambitious performance goals.
As Karina from Earthy Haus explains:
Prefabrication allowed us to dramatically reduce the amount of time the building structure was exposed to the harsh Blue Mountains weather, while also giving greater confidence in construction quality and performance outcomes. For a Passivhaus home, that level of precision and planning is incredibly valuable.
Combining Building Science with Practical Design
Beyond technical performance, the project has been designed with flexibility and liveability in mind — demonstrating how compact homes can remain adaptable, efficient and architecturally refined without unnecessary complexity.
The project reflects growing demand for homes that prioritise energy efficiency, occupant wellbeing and long-term durability.
Project Team
- Manufacturer: CarbonLite
- PanelLite Assembly: Cunningham Building Solutions (https://www.instagram.com/point6passive/)
- Designer / Passivhaus Consultant: Earthy Haus (https://earthyhaus.com.au/)
- Structural Engineer: Oranik Consulting (https://oranik.com.au/)
- Certifier: Detail Green (https://www.detailgreen.com.au/)
- Builder: Handel Building Co. (https://www.handelbuildingco.com.au/)
- Windows: Logikhaus (https://www.logikhaus.com.au/)
Building Smarter with CarbonLite
At CarbonLite, we help builders, designers and homeowners deliver faster, healthier and more energy-efficient buildings through prefabricated construction systems.
Projects like this Blackheath secondary dwelling highlight how prefabrication can combine speed, precision and performance in a practical and scalable way for the future of sustainable housing.