
 (03) 8395 5655
 info@carbonlite.com.au
(03) 8395 5655info@carbonlite.com.au
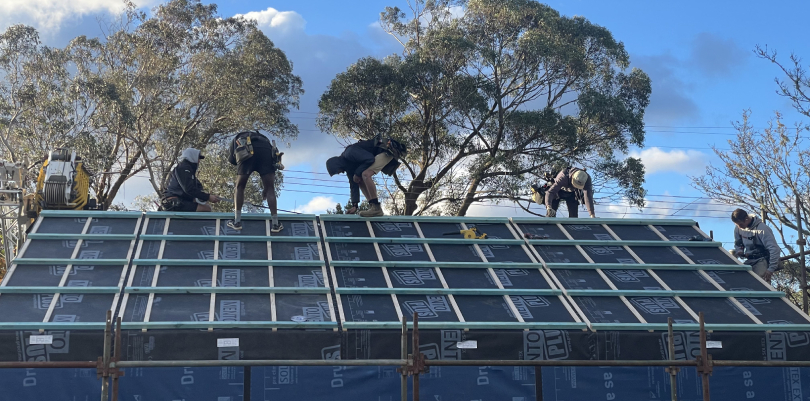
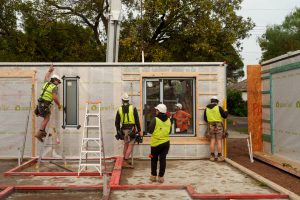
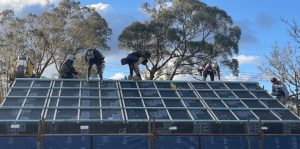
A new secondary dwelling currently under construction in Blackheath is demonstrating how prefabricated construction and high-performance building principles can work together to deliver healthier, more efficient and adaptable homes.
Manufactured using our PanelLite wall and roof panel system, the project has been designed as both the future home of the Earthy Haus studio and a live demonstration project for clients and industry professionals interested in Passivhaus construction, climate-responsive design and healthier building practices.
Known as “The Space”, the project has been designed as a flexible prototype that supports living, working and educational use. Located in the Blue Mountains region, the secondary dwelling explores how compact prefabricated homes can improve housing affordability and diversity without compromising comfort, durability or performance.
By standardising key construction elements, the project also demonstrates how prefabrication can improve efficiency and reduce construction risk.
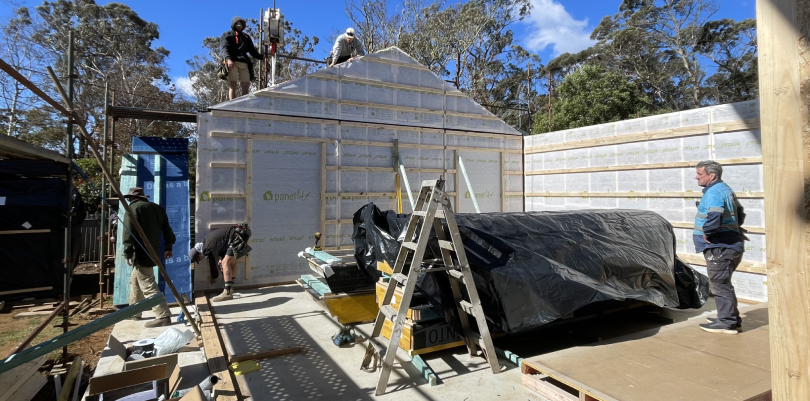
Prefabrication played a central role in the delivery strategy, particularly given the challenging weather conditions often experienced in the Blue Mountains.
Our PanelLite system was selected to help:
By manufacturing wall and roof panels offsite, the project team achieved rapid structural installation while maintaining the precision required for Passivhaus performance standards.
For high-performance homes, precision is critical. PanelLite streamlined the construction process while supporting the airtightness and thermal efficiency needed to meet the project’s ambitious performance goals.
As Karina from Earthy Haus explains:
Prefabrication allowed us to dramatically reduce the amount of time the building structure was exposed to the harsh Blue Mountains weather, while also giving greater confidence in construction quality and performance outcomes. For a Passivhaus home, that level of precision and planning is incredibly valuable.
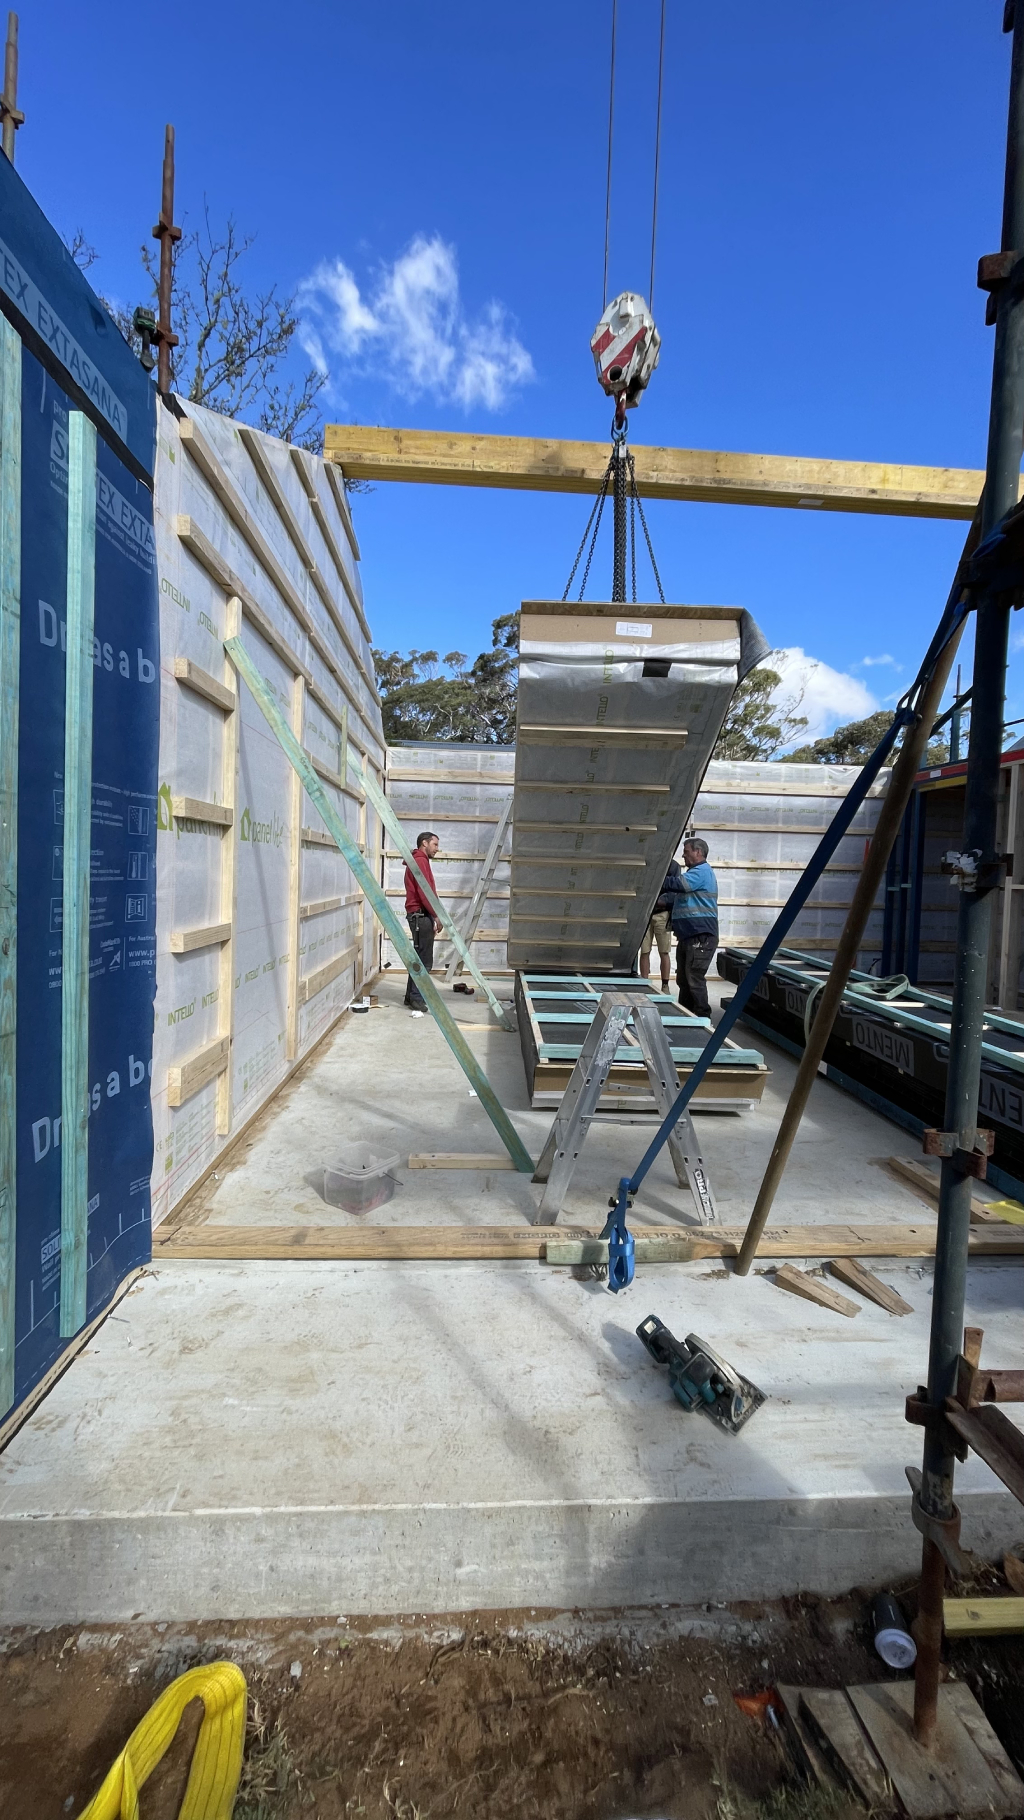
Beyond technical performance, the project has been designed with flexibility and liveability in mind — demonstrating how compact homes can remain adaptable, efficient and architecturally refined without unnecessary complexity.
The project reflects growing demand for homes that prioritise energy efficiency, occupant wellbeing and long-term durability.
At CarbonLite, we help builders, designers and homeowners deliver faster, healthier and more energy-efficient buildings through prefabricated construction systems.
Projects like this Blackheath secondary dwelling highlight how prefabrication can combine speed, precision and performance in a practical and scalable way for the future of sustainable housing.
CarbonLite's manufacturing expertise and PanelLite are helping Stllhaus turn a new housing concept into a repeatable building system. Stllhaus is [...Read More]
In June, I had the opportunity to present at the Australian Passive House Association's THRIVE 2026 Conference and later join [...Read More]
High-Performance Secondary Dwelling in Blackheath NSW Showcases the Benefits of Prefabricated Passivhaus Construction A new secondary dwelling currently under construction [...Read More]